

BEDS4
BATHS4 full 1 partial
SQUARE FEET6,388
MLS#PABK2074464
STATUSACTIVE
PROPERTY TYPEResidential - Single Family
SUBDIVISIONFIVE MILE HILL
SCHOOLWILSON
Property Description
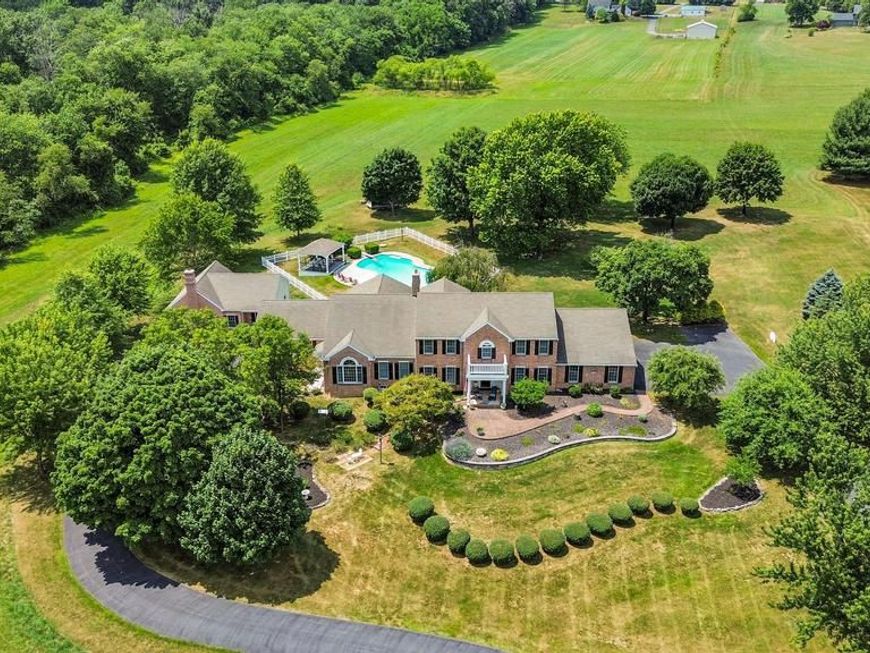
This remarkable 11.79 acre estate in the Wilson School District presents an extraordinary opportunity for multi generational living, offering a beautifully maintained main residence, a fully equipped attached entertainment wing, and an impressive outdoor oasis. Available for the first time, the main home features 4 bedrooms, including a first floor primary ensuite, 3.5 baths, and an attached 5 car garage, while the additional entertainment wing provides a spacious game room, full kitchen and 1 bath layout. A brick walkway leads to the covered front porch and into a tiled foyer. To the right, the formal dining room showcases luxury vinyl plank flooring and custom perimeter shelving. To the left, a main floor office or playroom features built in bookcases, chair rail, and matching flooring. The formal living room offers tiled flooring, a brick wood burning fireplace, and direct access to the deck. The kitchen includes tile countertops and backsplash, a desk area, large pantry closet, and all appliances. A convenient laundry room with sink and rear exit, along with a powder room, completes this wing. The family room features tiled flooring, crown molding, and palladian windows, flowing into a sunroom with a cathedral ceiling and views of the pool. The first floor primary suite offers 9 foot ceilings, two walk in closets, French doors to the patio, and a luxury bath with double vanity and stall shower. Upstairs, a second primary ensuite includes a walk in closet, sitting/office area, and full bath. Another bedroom offers a large sitting area and generous closets and there is a full hall bath. The lower level includes a finished recreation room with pool and ping pong tables, cabinet storage, stairs to the 3 car garage, and a large utility room. A second basement is accessible from the 2 car garage. A breezeway connects to the entertainment wing (approx. 1002 sq. ft.), which features a large living room with floor to ceiling brick fireplace, cathedral ceiling, luxury vinyl plank flooring, a full kitchen with pantry, a spacious bath with laundry, and a large room with walk in closet and 9 foot ceilings. There is also a patio and firepit in the back. The estate’s outdoor amenities include a beautiful in ground pool with pavilion, fencing, and included furniture, along with mature landscaping, retaining walls, Trex decking, firewood sheds, and a peaceful creek. With 3 zone HVAC, wooden blinds, Clean & Green enrollment, and exceptional care throughout, this property is truly a once in a lifetime offering.
Property Features
Property Type: Residential - Single Family
Basement: Full, Improved, Interior Access, Outside Entrance, Partially Finished, Sump Pump, Walkout Stairs, Windows
Basement: Yes
Cooling: Central A/C
Fireplaces: 2
Fuel Type: Oil, Electric
Garage: 5
Heating: Forced Air, Heat Pump(s)
Home Style: Transitional
Lot Size: 11.79 Acres
Roof Type: Pitched, Shingle
Stories: 2.0
Taxes: $15,491
Year Built: 1988
Feature Descriptions
Additional Structures: Above Grade, Below Grade
Appliances: Built-In Microwave, Built-In Range, Dishwasher, Disposal, Dryer, Microwave, Oven - Self Cleaning, Oven/Range - Electric, Range Hood, Refrigerator, Stainless Steel Appliances, Washer
Electric: 200+ Amp Service
Exterior: Awning(s), Extensive Hardscape, Outbuilding(s), Stone Retaining Walls
Exterior: Brick, Vinyl Siding
Fencing: Vinyl
Fireplace: Mantel(s), Wood
Flooring: Carpet, Ceramic Tile, Luxury Vinyl Plank, Vinyl
Interior: 2nd Kitchen, Bathroom - Stall Shower, Bathroom - Tub Shower, Breakfast Area, Built-Ins, Carpet, Ceiling Fan(s), Chair Railings, Crown Moldings, Entry Level Bedroom, Family Room Off Kitchen, Formal/Separate Dining Room, Kitchen - Eat-In, Kitchen - Gourmet, Primary Bath(s), Walk-in Closet(s), Window Treatments
Lot: Backs to Trees, Front Yard, Landscaping, Level, No Thru Street, Not In Development, Partly Wooded, Premium, Private, Rear Yard, Road Frontage, Rural, Secluded, SideYard(s), Stream/Creek
Lot Dimensions: 11.79 Acre(S)
Municipality: SPRING TWP
Parking Features: Paved Driveway
Parking Notes: 15 Total Parking Spaces
Sewer: On Site Septic
SQFT Above Finished: 5238
SQFT Below Finished: 1150
SQFT Total Finished: 6388
Structure Type: Detached
Swimming Pool: Concrete, Fenced, Gunite, In Ground
Total Garage/Parking Spaces: 15
Utilities: Cable TV, Phone
Water: Well
Windows: Palladian
Wooded: Yes
Local Schools
School District: WILSON
Listed By / Shown By
Listed By
Agency Name: Century 21 Gold
Agency Phone: 6107792500
Shown By
Agent Name: Tatiana Lowers
Agent Phone: Cell: (443) 992-9600
Agency Title: Berkshire Hathaway HomeServices Homesale Realty

 First American
Estimate Your Payment
Estimated Payment
$ 3,932.75 per month $2,335.73 Principal & Interest $1,290.92 Property Tax $306.10 Homeowner's Insurance



 Corporate Office - 215 S Centerville Rd. Lancaster, PA 17603
715 Mohns Hill Road | MLS# PABK2074464
This single family home located at 715 Mohns Hill Road, Sinking Spring, PA 19608 is currently listed for sale with an asking price of $1,049,500. This property was built in 1988 and has 4 bedrooms and 4 full and 1 partial baths with 6388 sq. ft. Mohns Hill Road is located in the FIVE MILE HILL subdivision within the WILSON school district. Search FIVE MILE HILL real estate on tatianalowers.homesale.com today.