

BEDS4
BATHS2 full 1 partial
SQUARE FEET2,784
MLS#PAYK2106826
STATUSACTIVE
PROPERTY TYPEResidential - Single Family
SUBDIVISIONPAHAGACO HEIGHTS
SCHOOLSPRING GROVE AREA
Property Description
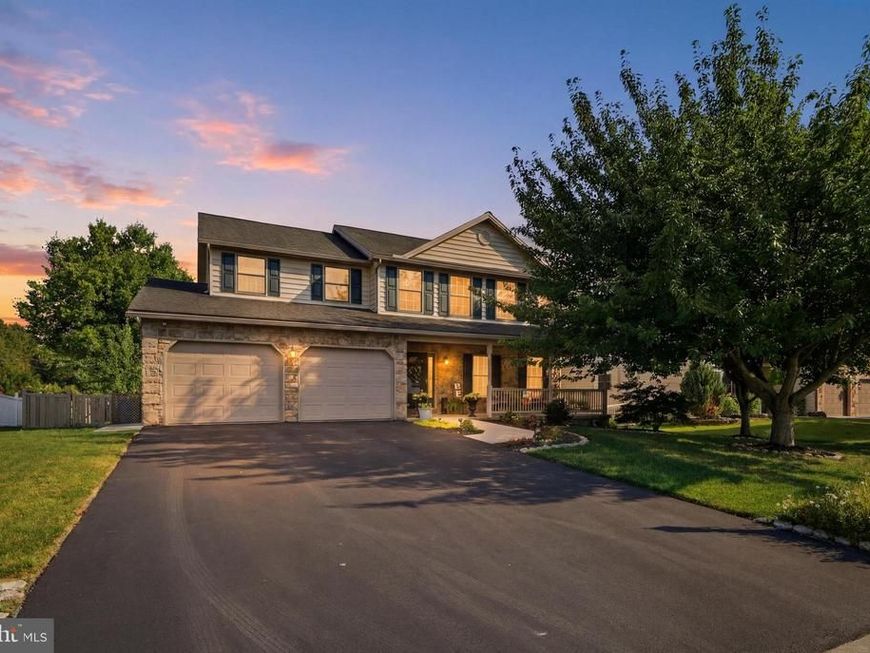
Welcome home to this beautifully maintained 4-bedroom home, where pride of ownership is evident thoughout. Relax on the inviting front porch before stepping into a welcoming foyer with a convenient hall closet. The main level features stunning Brazilian cherry hardwood flooring throughout, with durable ceramic tile in the kitchen. The formal living room, highlighted by elegant french doors, flows seamlessly into the formal dining room, which showcases crown molding and chair rail detailing--perfect for hosting family gatherings and special occasions. The spacious kitchen offers abundant cabinetry, a breakfast bar, a large pantry, and all appliances are included. An adjoining eat in dining area features a newer sliding glass door that opens toa the patio, making indoor-outdoor entertaining effortless. The warm and inviting fmily room is centered around a floor to ceiling stone gas fireplace and is filled with natural light from numerous windows creating a comfortable space to relax and unwind. Upstairs, you will find four spacious bedrooms, each fearuring a ceiling fan and elegant luxury vinyl plank flooring. The primary suite includes a large walk-in closet and a spacious en-suite bath features a 5 foot walk-in shower with stylish glass-framed doors. The three additional bedrooms are well-sized and offered excellent closet space. The luxury vinyl plank flooring continues throughout the upstairs hallway and up the staircase, all completed by Color Wheel. The finished basement provides a comfortable family room with a bar area and stools, two egress windows for natural light and safety, and abundant storage space. This home has been lovingly maintained by the orginal ownersand is now relocating due a job change. Enjoy the beautifully fenced backyard with stamped concrete patio--perfect for relaxing or entertaining. A storage shed conveys, and the lawn is lush and well cared for. Don't miss this move-in ready home in a convenient location close to schools, shopping and everyday amenities. It truly offers exceptional value.
Property Features
Property Type: Residential - Single Family
Basement: Yes
Basement: Full, Water Proofing System, Sump Pump
Cooling: Central A/C
Fireplaces: 1
Fuel Type: Natural Gas
Garage: 2
Heating: Forced Air
Home Style: Colonial
Lot Size: 0.32 Acres
Roof Type: Architectural Shingle
Stories: 2.0
Taxes: $7,496
Year Built: 2006
Feature Descriptions
Additional Structures: Above Grade, Below Grade
Appliances: Built-In Microwave, Dishwasher, Disposal, Oven/Range - Gas, Refrigerator, Water Heater - High-Efficiency
Electric: 200+ Amp Service
Exterior: Vinyl Siding, Aluminum Siding
Exterior: Exterior Lighting
Fireplace: Fireplace - Glass Doors, Gas/Propane, Mantel(s)
Flooring: Carpet, Ceramic Tile, Hardwood, Luxury Vinyl Plank, Vinyl
Interior: Ceiling Fan(s), Chair Railings, Crown Moldings, Family Room Off Kitchen, Floor Plan - Traditional, Kitchen - Eat-In, Pantry, Primary Bath(s), Recessed Lighting, Walk-in Closet(s), Window Treatments, Wood Floors
Lot Dimensions: 0.32 Acre(S)
Municipality: JACKSON TWP
Parking Notes: 4 Total Parking Spaces
Pet Restrictions: Cats OK, Dogs OK
Rooms: Living Room, Dining Room, Primary Bedroom, Bedroom 2,Bedroom 3,Bedroom 4,Kitchen, Family Room
Sewer: Public Sewer
SQFT Above Finished: 2284
SQFT Below Finished: 500
SQFT Total Finished: 2784
Structure Type: Detached
Total Garage/Parking Spaces: 4
Water: Public
Windows: Insulated, Replacement, Screens
Local Schools
High School: SPRING GROVE AREA
Middle School: SPRING GROVE AREA INTRMD SCHOOL
Elementary School: SPRING GROVE
School District: SPRING GROVE AREA
Listed By / Shown By
Listed By
Agency Name: Iron Valley Real Estate Hanover
Agency Phone: 7177972777
Shown By
Agent Name: Tatiana Lowers
Agent Phone: Cell: (443) 992-9600
Agency Title: Berkshire Hathaway HomeServices Homesale Realty

 First American
Estimate Your Payment
Estimated Payment
$ 1,757.17 per month $1,001.28 Principal & Interest $624.67 Property Tax $131.22 Homeowner's Insurance



 Corporate Office - 215 S Centerville Rd. Lancaster, PA 17603
6123 Jennifer Lane | MLS# PAYK2106826
This single family home located at 6123 Jennifer Lane, Spring Grove, PA 17362 is currently listed for sale with an asking price of $449,900. This property was built in 2006 and has 4 bedrooms and 2 full and 1 partial baths with 2784 sq. ft. Jennifer Lane is located in the PAHAGACO HEIGHTS subdivision within the SPRING GROVE AREA school district. Search PAHAGACO HEIGHTS real estate on tatianalowers.homesale.com today.